The Minh @ Mont Kiara
Jalan Kiara 7, Mont Kiara, 50480 Kuala Lumpur, Wilayah Persekutuan Kuala Lumpur, Malaysia
RM1,399,800Starting from
Request info
Basics
- Date added: Added 9 months ago
- Type: Condominium
- Status: New Launch
- Bedrooms: 3
- Bathrooms: 3
- Area, sq ft: 1607 sq ft
Unit Types
- Built-up Size: 1,607sq.ft ~ 3,010sq.ft
Description
-
Description:
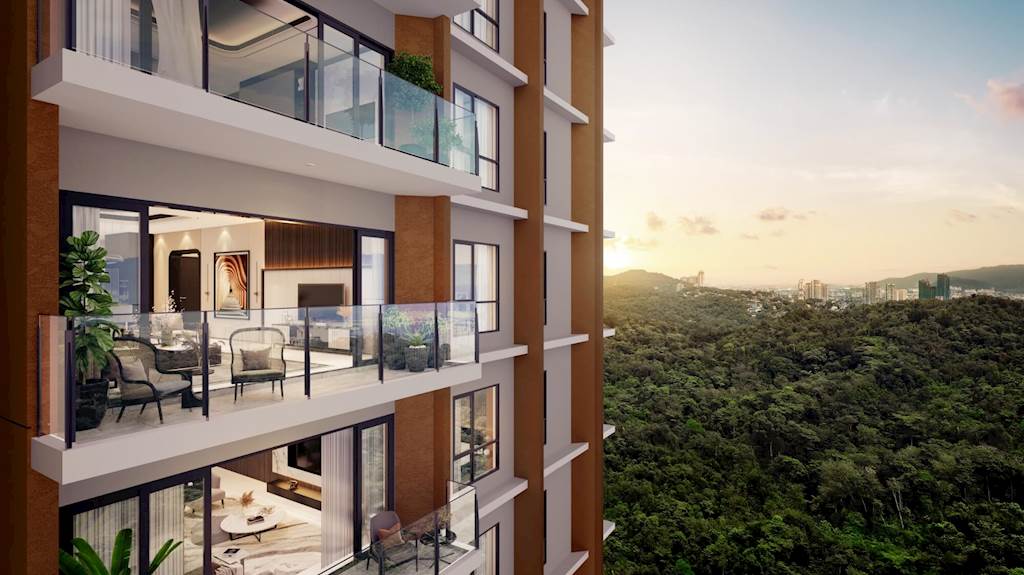
The Minh reinterprets classic design, offering "Sky Bungalow" and "Sky Semi-D" living with expansive open-plan layouts and wide balconies designed for multigenerational comfort.
Key Layout Options:
-
Type A/A1 (3R 1U 3B): 1,607 sq. ft. — From RM 1.39M (2 CPs).
-
Type B/B1 (3R 2U 4B 1P): 2,076 sq. ft. — From RM 1.77M (3 CPs).
-
Type C (3R 1L 2U 5B): 2,733 sq. ft. — From RM 2.30M (3 CPs + Private Lift).
-
Type D (3R 1L 2U 5B): 3,010 sq. ft. — From RM 2.60M (4 CPs + Private Lift).
Hospitality-Inspired Amenities: Residents enjoy over 40 facilities, including an 80m Lap Pool with cascading water features, a Scenic Spa Hut (halotherapy and hot jacuzzis), a French Garden with BBQ area, a yoga/ballet studio, and a cantilevered dining terrace.
Show all description -
Project Details
- Developer: Laser Tower Sdn Bhd (A Subsidiary of UEM Sunrise)
- Land Title: Residential
- Tenure: Freehold
- Maintenance Fee: RM 0.35 psf
- Completion Date: 2027 Q4
- Land Size: 6.2 acres
Location
Ask an Agent About This Home
Powered by Estatik